Fluke
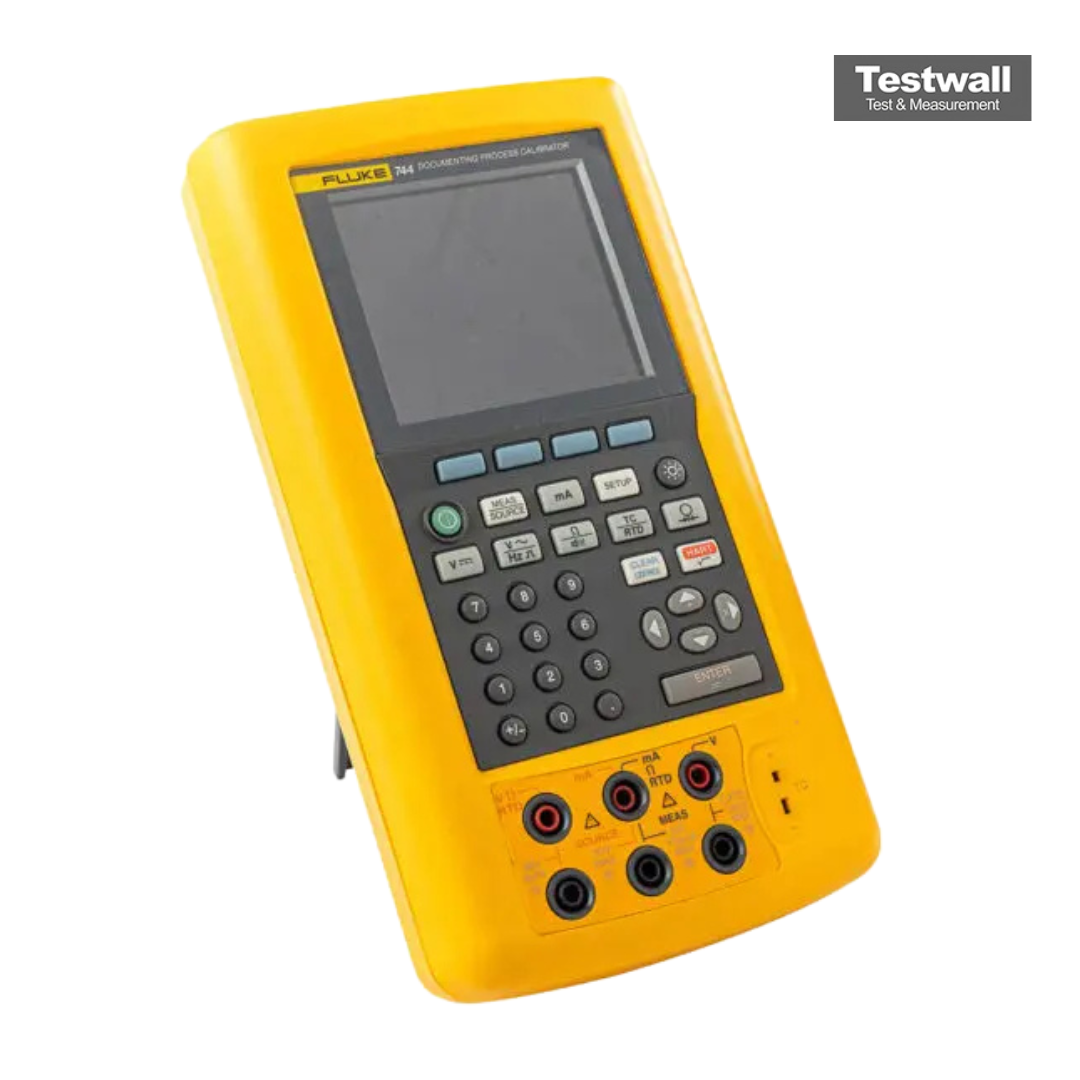
Fluke 744
Documenting Process Calibrator
4 mA a 20 mA Rango de medición de corriente de lazo
±0,015 mA Precisión de corriente de lazo
24 V CC integrada para alimentar transmisores de 2 hilos Fuente de alimentación de lazo
Compatible con módulos de presión externos Fluke 700P Medición de presión
5 dígitos Resolución de pantalla
| Atributo | Valor |
|---|---|
| Rango de medición de corriente de lazo | 4 mA a 20 mA |
| Precisión de corriente de lazo | ±0,015 mA |
| Fuente de alimentación de lazo | 24 V CC integrada para alimentar transmisores de 2 hilos |
| Medición de presión | Compatible con módulos de presión externos Fluke 700P |
| Resolución de pantalla | 5 dígitos |
| Memoria de documentación | Capacidad para almacenar hasta 20 etiquetas de instrumento con datos de calibración |
| Fuente de alimentación | 6 pilas AA de 1,5 V |
| Temperatura de operación | -10 °C a +50 °C |
| Grado de protección | IP40 |
| Comunicación de datos | Compatible con protocolo HART para comunicación con dispositivos de campo inteligentes |
Fluke 744 Options:
- 744 - FLUKE-744V20 - HART Upgrade Revision 2.5
| Model | 744 |
|---|
FLUKE 744 DOCUMENTING PROCESS CALIBRATOR
The Fluke 744 Documenting Process Calibrator is a rugged hand-held device that does the work of several tools including sourcing, simulating and measuring pressure, temperature, and electrical signals. This powerful and reliable multifunction documenting calibrator lets you download procedures, lists and instructions and upload data for printing, archiving, and analysis. The powerful built-in HART ® interface makes the Fluke 744 ideal for calibrating, maintaining, and troubleshooting HART and other instrumentation.
Features and Specifications of the Fluke 744 Documenting Process Calibrator include:
Features of the Fluke 744 Calibrator:
- Automated procedures:
- Allows quick set up of powerful, automated calibration procedures for linear transmitters, DP flow transmitters, and limit switches:
- Handling of fast pulsed RTD transmitters and PLCs, with pulses as short as 1 ms
- DP flow instrument calibration: Routines use a square root function to directly calibrate DP flow instruments
- Limit switch calibration: Procedures perform fast, automated calibration of one-point and two-point limit switches for voltage, current, temperature, and pressure
- Custom units enable user to map one unit to another
- User-entered values enables the recording of calibration results that were sourced and/or measured by other devices such as panel meters or readout-only devices
- Multifunctional:
- Calibrate temperature, pressure, voltage, current, resistance, and frequency
- Three operating modes: Measure, Source, or simultaneous Measure/Source allows user to troubleshoot, calibrate, or maintain instrumentation with just one rugged tool
- Powerful, yet easy to use:
- Easy-to-follow menu-driven display that guides user through any task
- Programmable calibration routines that allow creation and running of automated as-found/as-left procedures to ensure fast, consistent, calibrations
- Records and documents results:
- Captures calibration results
- RS-232 interface allows transfer of results to a PC
- Bright white dual display:
- Read results in any light
- Read both sourced and measured parameters simultaneously
- Soft keys provide one-touch access to enhanced functions
- Hand-held, small enough to fit easily into a tool bag, and to use in tight spaces
- Rechargeable NiMH battery for 10 hours of uninterrupted use
- Rugged and reliable: Overmolded uerthane case stands up to rough handling in industrial environments
- Built-in algebraic calculator:
- Has four functions, plus square root, stores, recalls, and performs calculations required for setting up instruments or evaluating data in the field
- Can use it to set the source function to a calculated value
- Programmable measurement delay: Inside automated procedures permits calibrating instruments that respond slowly
- Powerful built-in HART interface that offers the communication capabilies of the 275 HART communicator
Specifications of the Fluke 744 Documenting Process Calibrator:
- Measurement Accuracy:
- Voltage DC:
- 110.000 mV: 0.025% + 0.015%1
- 1.10000 V: 0.025% + 0.005%1
- 11.0000 V: 0.025% + 0.005%1
- 110.000 V: 0.05% + 0.005%1
- 300.00 V: 0.05% + 0.005%1
- Voltage AC:
- 20 to 40 Hz: 2% + 10
- 40 to 500 Hz: 0.5% + 5
- 500 to 1 kHz: 2% + 10
- 1 kHz to 5 kHz: 10% + 20
- Ranges: 1.1000, 11.000, 110.00, 300 V
- Cur DC:
- 30.000 mA: 0.01% + 0.015%1
- 110.00 mA: 0.01% + 0.015%1
- Resistance:
- 11.000 Ω: 0.05% + 50 mΩ
- 110.00 Ω: 0.05% + 50 mΩ
- 1.1000 kΩ: 0.05% + 500 mΩ
- 11.000 kΩ: 0.1% + 10 Ω
- Frequency:
- 1.00 to 109.99 Hz: 0.05 Hz
- 110.0 to 1099.9 Hz: 0.5 Hz
- 1.100 to 10.999 kHz: 5 Hz
- 11.00 to 50.00 kHz: 50 Hz
- Pressure:
- Accuracy:
- From 0.025% of range using any of 29 pressure modules
- Modules available for differential, gauge, vacuum, absolute, dual and high pressure
- Source Accuracy:
- Voltage DC:
- 110.000 mV: 0.01% + 0.005%1
- 1.10000 V: 0.01% + 0.005%1
- 15.0000 V: 0.01% + 0.005%1
- Cur DC:
- 22.000 mA (Source): 0.01% + 0.015%1
- 22.000 mA (Simulate): 0.02% + 0.03%1
- Resistance:
- 11.000 Ω: 0.01% + 20 mΩ
- 110.00 Ω: 0.01% +40 mΩ
- 1.1000 kΩ: 0.02% + 500 mΩ
- 11.000 kΩ: 0.03% + 5 Ω
- Frequency:
- 0.00 to 10.99 Hz: 0.01 Hz
- 11.00 to 109.99 Hz: 0.1 Hz
- 110.0 to 1099.9 kHz: 0.1 Hz
- 1100 to 21999 Hz: 2 Hz
- 22.000 to 50.000 kHz: 5 Hz
- Technical Data:
- Data log functions:
- Measure functions: Voltage, current, resistance, frequency, temperature, pressure
- Reading rate: 1, 2, 5, 10, 20, 30, or 60 readings/minute
- Maximum record length: 8000 readings (7980 for 30 or 60 readings/minute)
- Ramp functions:
- Source functions: Voltage, current, resistance, frequency, temperature
- Rate: 4 steps/second
- Trip detect: Continuity or voltage (continuity detection not available when sourcing current)
- Loop power function:
- Voltage: Selectable, 24 V or 28 V
- Accuracy: 5%
- Maximum current: 22 mA, short circuit protected
- Maximum input voltage: 30 V DC
- Step functions:
- Source functions: Voltage, current, resistance, frequency, temperature
- Manual step: Selectable step, change with arrow buttons
- Autostep: Fully programmable for function, start delay, stepvalue, time per step, repeat
- General Specifications:
- Battery life: > 10 hours typical
- Battery replacement:
- Via snap-shut door without opening calibrator
- No tools required
- Side port connections:
- Pressure module connector
- RS-232 connector for PC interface cable and for HART communication cable
- Connection for optional battery eliminator
- Data storage capacity: 1 week of calibration results
- 90 day specifications:
- The standard specification interval for the 744 is 1 and 2 years
- Typical 90 day measurement and source accuracy can be estimated by dividing the one year "%of reading" or "% of output" specifications by 2
- Floor specifications, expressed as "% of full scale" or "counts" or "ohms" remain constant